
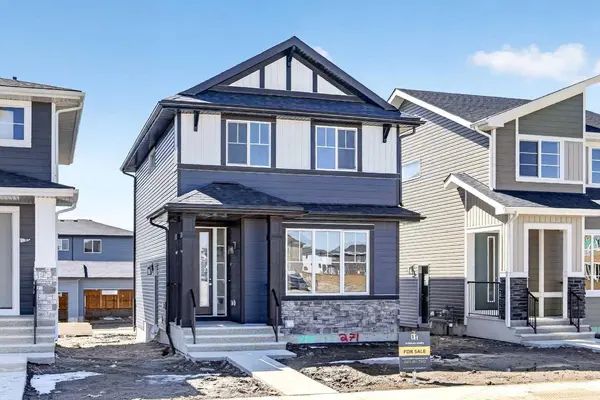
116 Southbow AVE
Cochrane, AB T4C 3R1
Open House
Sun Oct 11, 12:00pm - 5:00pm
- 3 Beds
- 3 Baths Full Baths: 2 Half Baths: 1
- 1,369 SqFt
- 3,484 Lot Size
- 2026 Year Built
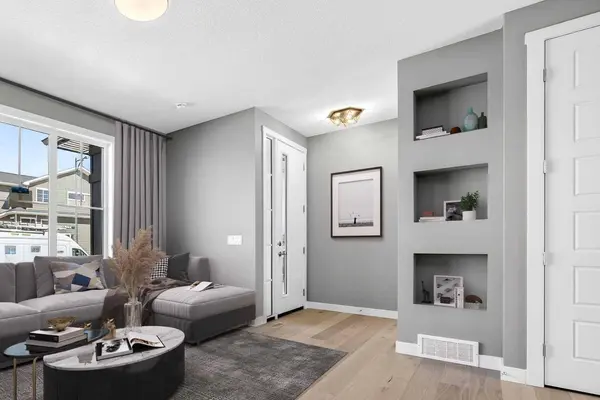
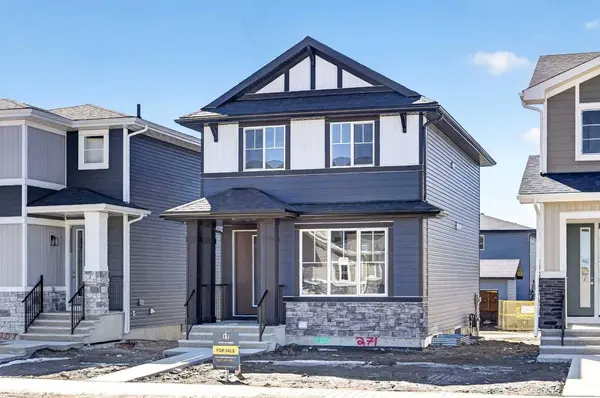
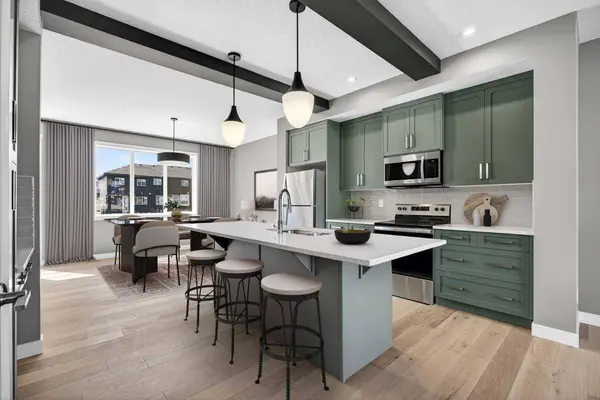
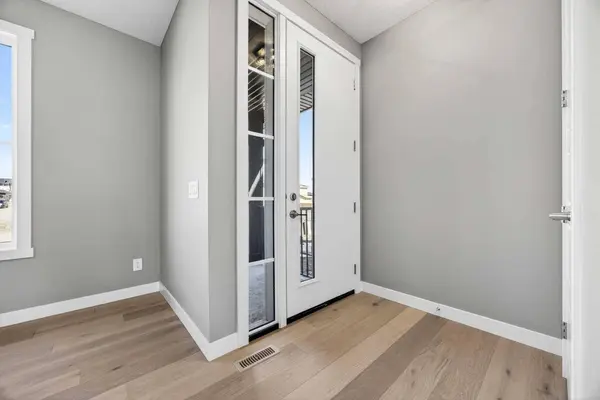
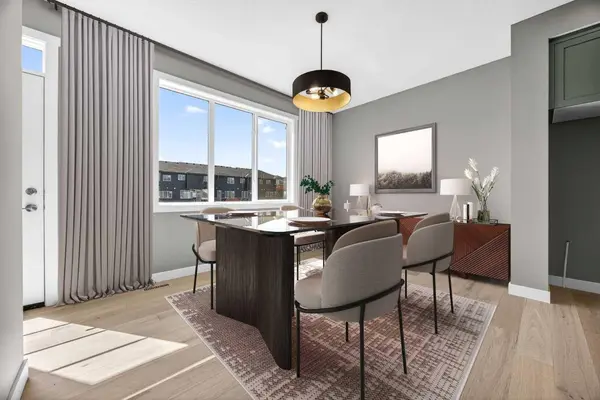
Upstairs,the primary suite offers a walk-in closet and a spa-inspired ensuite with double sinks,while two additional generously sized bedrooms,an upper-floor laundry room,and beautifully finished bathrooms provide comfort and convenience for the whole family. Additional features include a separate side entrance to the basement,contemporary finishes throughout,making this home an exceptional opportunity for families,first-time buyers,or anyone looking for stylish,functional living in one of Cochrane's newest communities.
GALLERY
PROPERTY DETAIL
Key Details
Property Type Single Family Home
Sub Type Detached
Listing Status Active
Purchase Type For Sale
Approx. Sqft 1369.0
Square Footage 1, 369 sqft
Price per Sqft $379
Subdivision Southbow Landing
MLS Listing ID A2348247
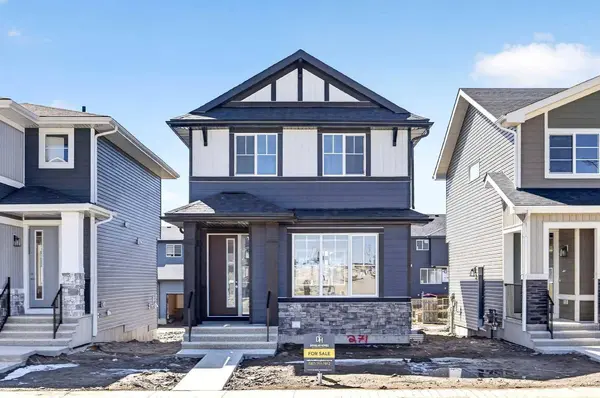
Style 2 Storey
Bedrooms 3
Full Baths 2
Half Baths 1
HOA Y/N No
Year Built 2026
Lot Size 3,484 Sqft
Acres 0.08
Property Sub-Type Detached
Location
Province AB
County 0269
Community Schools Nearby, Shopping Nearby
Zoning R-MX
Rooms
Basement Separate/Exterior Entry, Full, Unfinished
Building
Lot Description Back Lane
Dwelling Type House
Faces E
Story Two
Foundation Poured Concrete
Architectural Style 2 Storey
Level or Stories Two
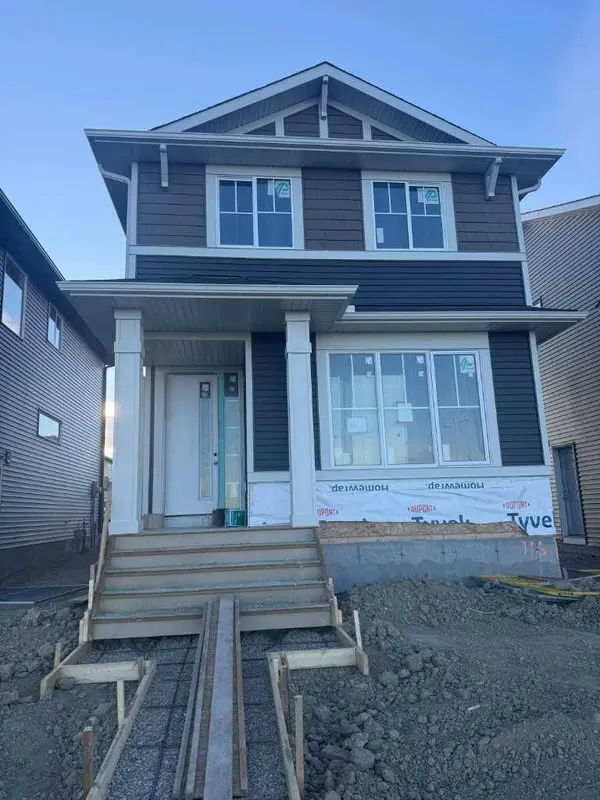
New Construction Yes
Interior
Interior Features No Animal Home, No Smoking Home, See Remarks, Separate Entrance
Heating Forced Air
Cooling None
Flooring Carpet, Vinyl Plank
Fireplaces Number 1
Fireplaces Type Electric
Inclusions None
Fireplace Yes
Appliance Dishwasher, Dryer, Range, Refrigerator
Laundry Upper Level
Exterior
Exterior Feature None
Parking Features Parking Pad
Fence None
Community Features Schools Nearby, Shopping Nearby
Roof Type Asphalt Shingle
Porch None
Total Parking Spaces 2
Garage No
Others
Restrictions None Known
CONTACT
