
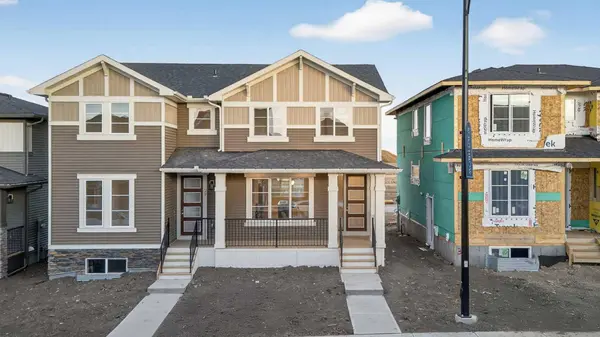
242 Southbow AVE
Cochrane, AB T4C 3R1
- 3 Beds
- 3 Baths Full Baths: 2 Half Baths: 1
- 1,344 SqFt
- 2,613 Lot Size
- 2026 Year Built
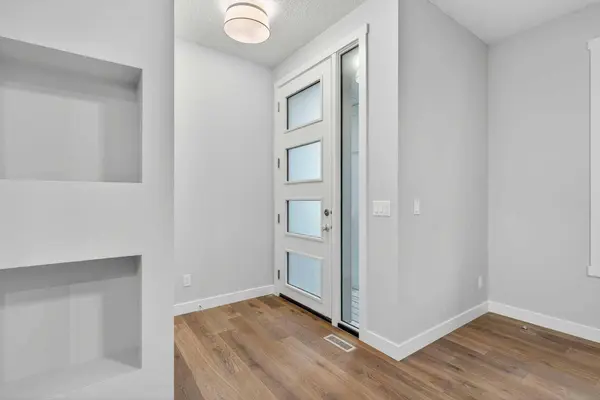
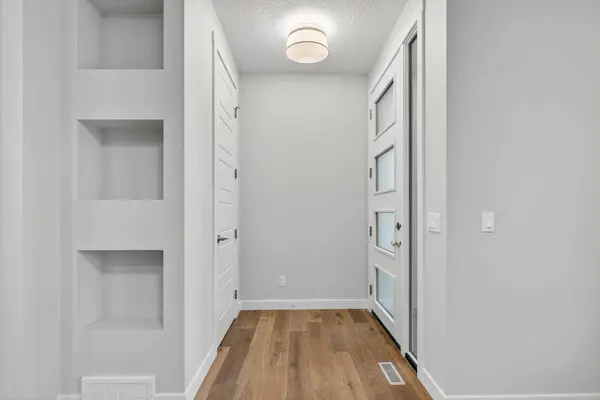
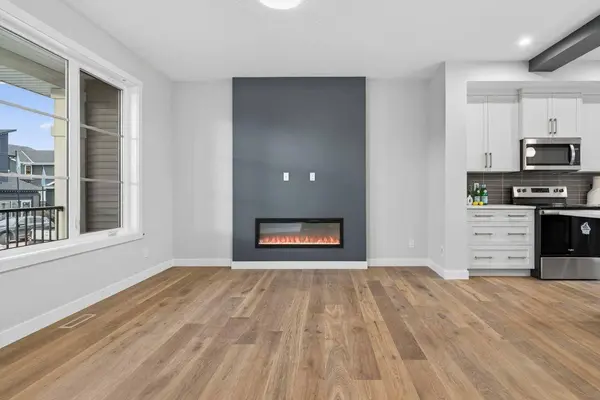
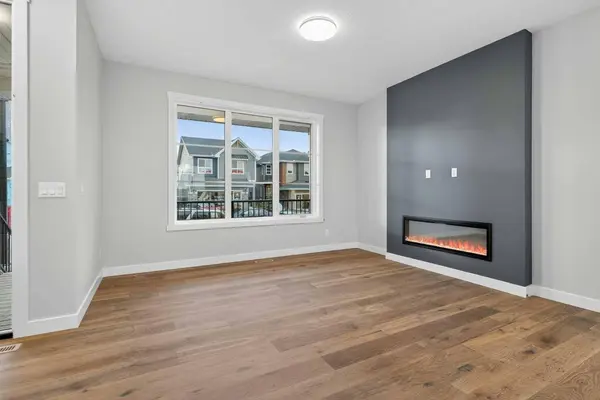
Step inside to soaring 9' ceilings,8' doors,and engineered hardwood flowing through a bright open-concept main level. A cozy electric fireplace anchors the living space,while the full-width front porch invites you to slow down and take in the view. The heart of the home is a kitchen made for gathering: upgraded 42" full-height soft-close cabinetry,quartz countertops,stainless steel appliances,and a spacious dining area with room for everyone.
Upstairs,three well-appointed bedrooms include a primary retreat with a walk-in closet,plus 2.5 bathrooms and the everyday convenience of upper-floor laundry. Elegant tile flooring in the bathrooms and laundry adds a refined finishing touch.
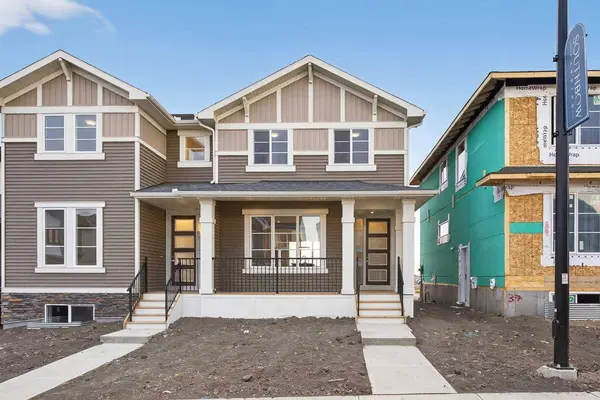
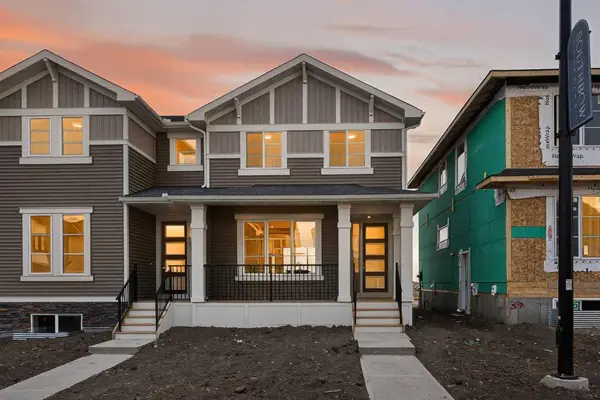
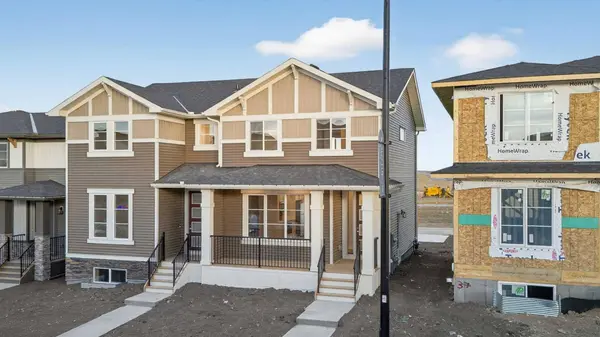
A separate side entrance opens the door to future basement development,and a double concrete parking pad is ready for a two-car garage — a smart head start that helps reduce future build costs. Enjoy easy access to parks,pathways,future schools,and shopping,with quick routes to both Calgary and the Rocky Mountains.
Photos are from a similar model and provided for illustration purposes only; finishes and specifications may vary.
GALLERY
PROPERTY DETAIL
Key Details
Property Type Single Family Home
Sub Type Semi Detached (Half Duplex)
Listing Status Active
Purchase Type For Sale
Approx. Sqft 1344.7
Square Footage 1, 344 sqft
Price per Sqft $364
Subdivision Southbow Landing
MLS Listing ID A2343577
Style 2 Storey, Attached-Side by Side
Bedrooms 3
Full Baths 2
Half Baths 1
HOA Y/N No
Year Built 2026
Lot Size 2,613 Sqft
Acres 0.06
Property Sub-Type Semi Detached (Half Duplex)
Location
Province AB
County 0269
Community Schools Nearby, Shopping Nearby
Zoning R-MX
Rooms
Basement None, Full, Unfinished
Building
Lot Description Back Lane, Back Yard
Dwelling Type Duplex
Faces E
Story Two
Foundation Poured Concrete
Architectural Style 2 Storey, Attached-Side by Side
Level or Stories Two
New Construction Yes
Interior
Interior Features Kitchen Island, No Animal Home, Open Floorplan, Pantry, Quartz Counters, See Remarks, Separate Entrance
Heating Forced Air
Cooling None
Flooring Carpet, Hardwood
Fireplaces Number 1
Fireplaces Type Electric
Inclusions None
Fireplace Yes
Appliance Dishwasher, Range Hood, Refrigerator, Stove(s), Washer/Dryer
Laundry Upper Level
Exterior
Exterior Feature None
Parking Features Parking Pad
Fence None
Community Features Schools Nearby, Shopping Nearby
Roof Type Asphalt Shingle
Porch Front Porch
Total Parking Spaces 2
Garage No
Others
Restrictions None Known
CONTACT
