
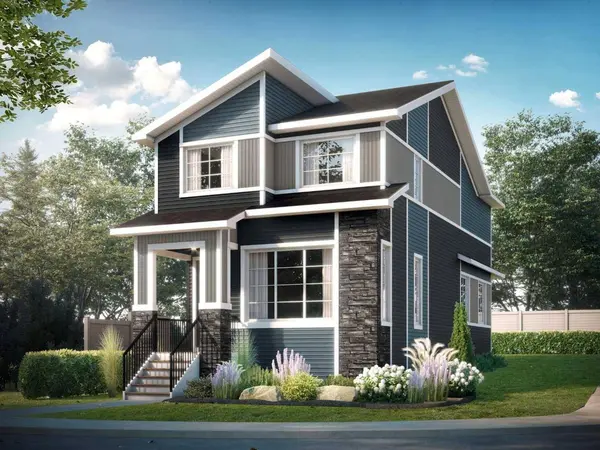
282 southbow AVE
Cochrane, AB T4C 2S6
- 3 Beds
- 3 Baths Full Baths: 2 Half Baths: 1
- 1,514 SqFt
- 3,988 Lot Size
- 2026 Year Built
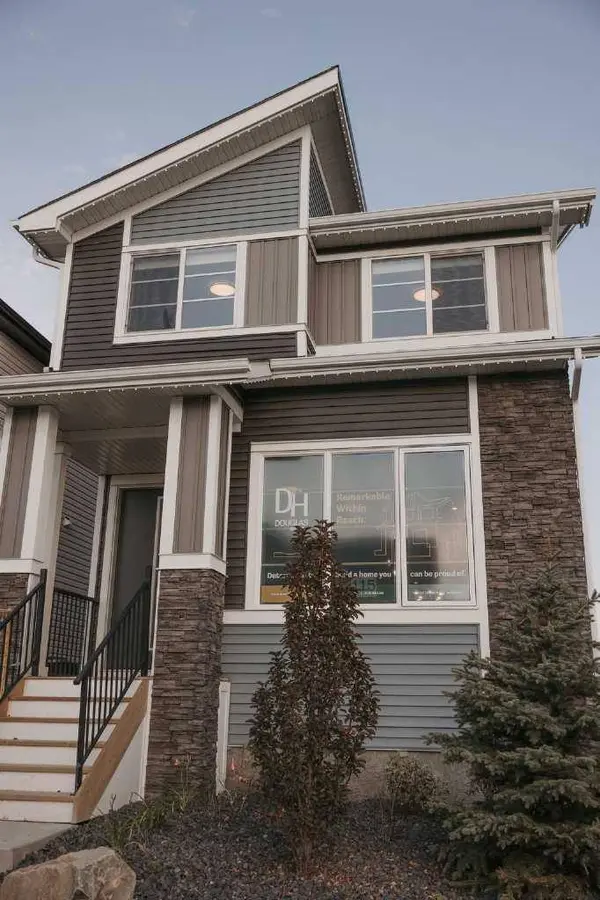
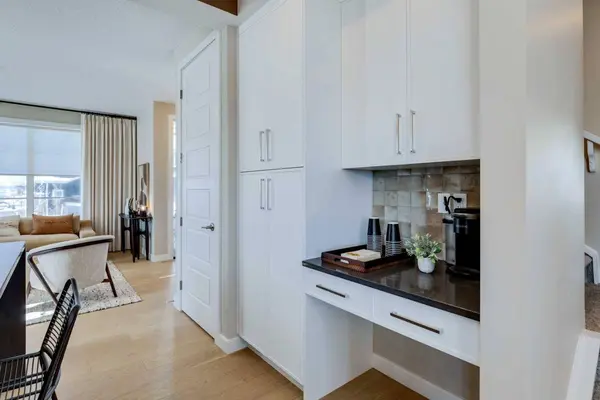
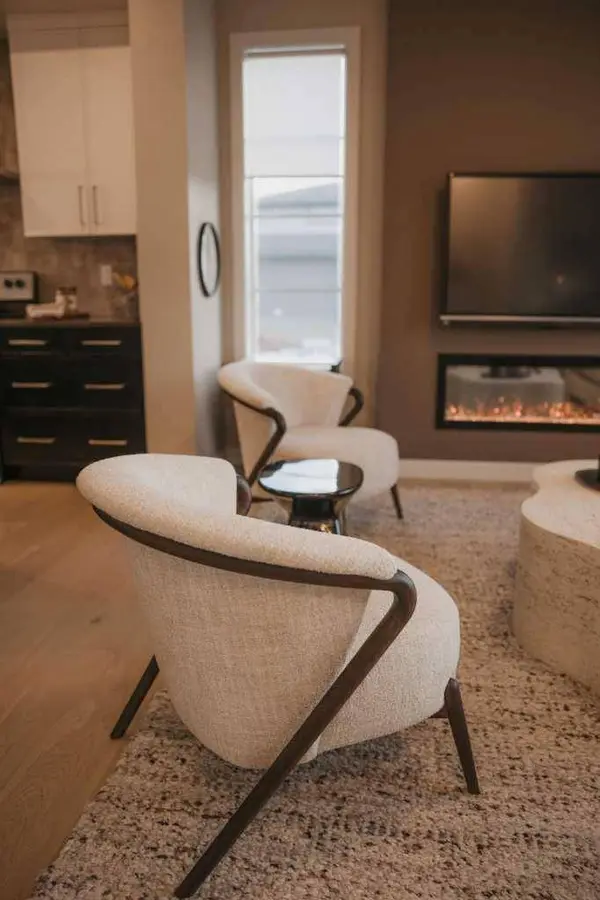
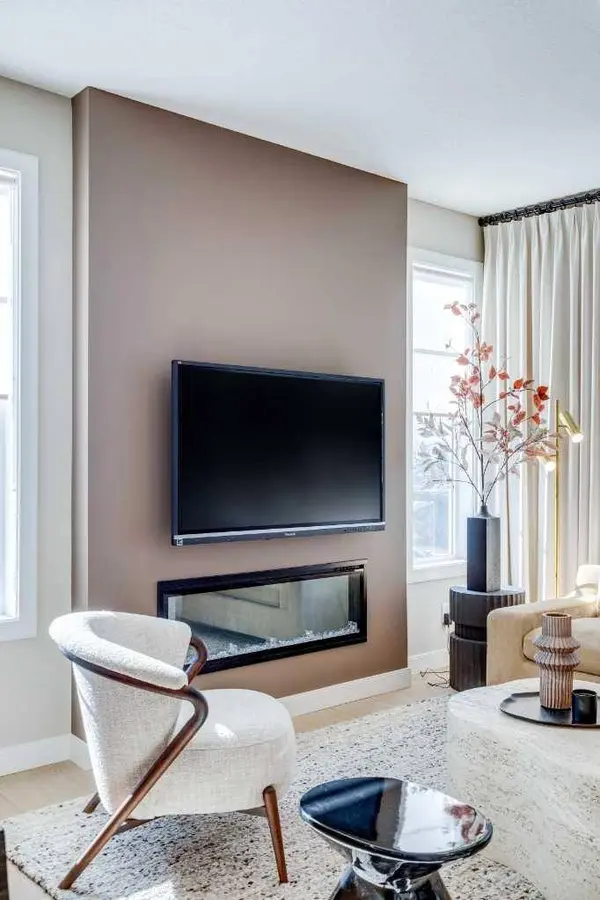
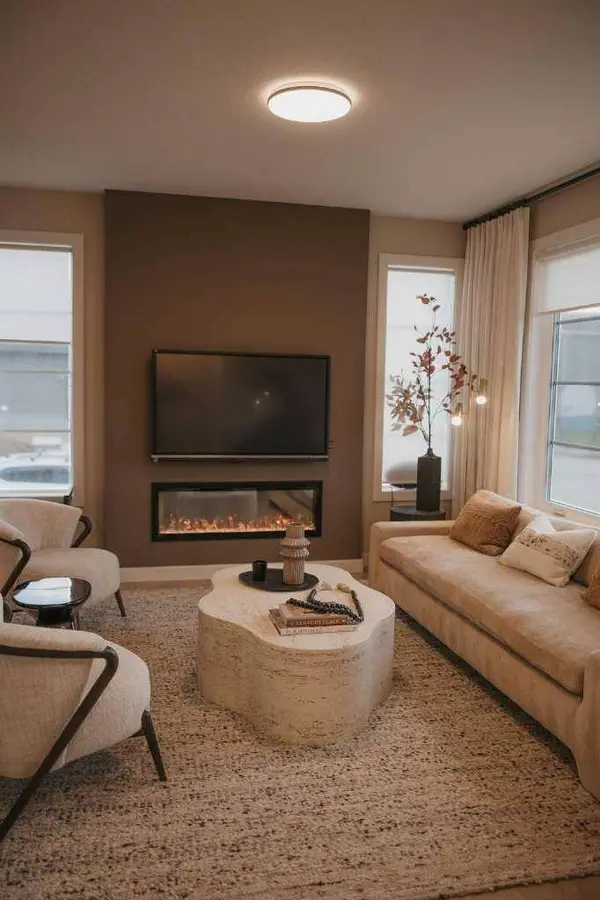
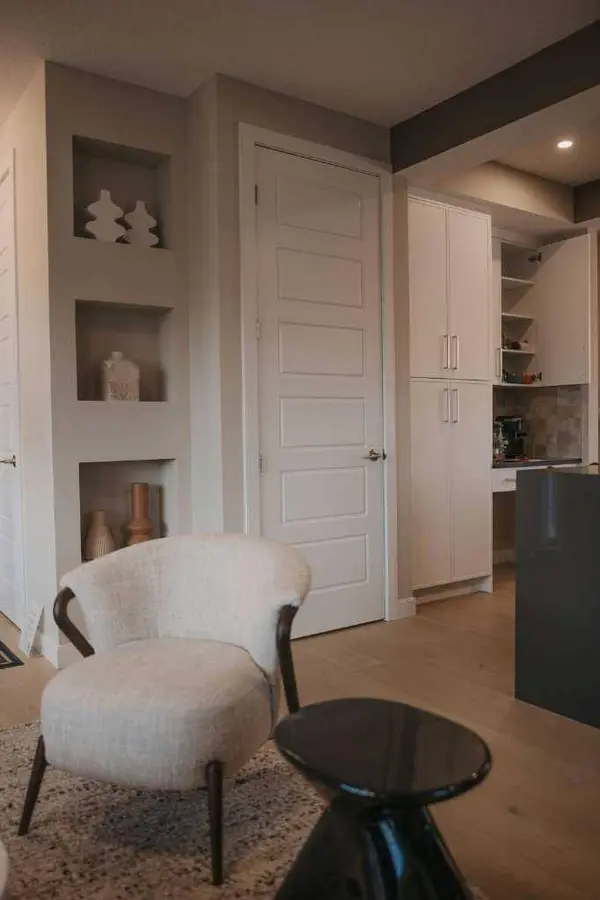
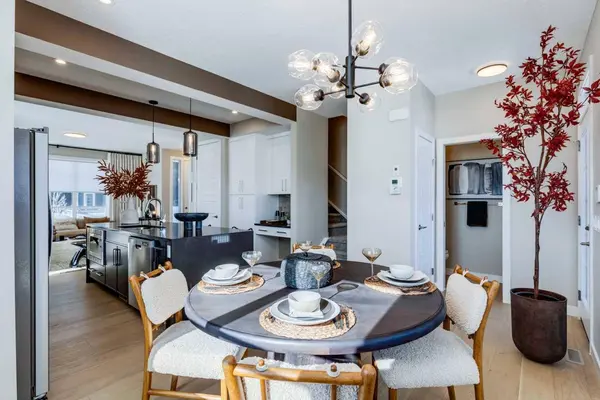
Upstairs, the primary suite offers a walk-in closet and a spa-inspired ensuite with double sinks, while two additional generously sized bedrooms, an upper-floor laundry room, and beautifully finished bathrooms provide comfort and convenience for the whole family. Additional features include a separate side entrance to the basement, a double attached garage, and contemporary finishes throughout, making this home an exceptional opportunity for families, first-time buyers, or anyone looking for stylish, functional living in one of Cochrane's newest communities.
GALLERY
PROPERTY DETAIL
Key Details
Property Type Single Family Home
Sub Type Detached
Listing Status Active
Purchase Type For Sale
Square Footage 1, 514 sqft
Price per Sqft $422
Subdivision Southbow Landing
MLS Listing ID A2328533
Style 2 Storey
Bedrooms 3
Full Baths 2
Half Baths 1
Year Built 2026
Tax Year 2026
Lot Size 3,988 Sqft
Acres 0.09
Property Sub-Type Detached
Source Calgary
Location
Province AB
County Rocky View County
Zoning R-MX
Direction E
Rooms
Other Rooms 1
Basement Full
Building
Lot Description Back Lane, Corner Lot
Foundation Poured Concrete
Architectural Style 2 Storey
Level or Stories Two
Structure Type Wood Frame
New Construction Yes
Interior
Interior Features Bathroom Rough-in, No Animal Home, No Smoking Home, Quartz Counters, See Remarks, Separate Entrance
Heating Forced Air, Natural Gas
Cooling None
Flooring Carpet, Vinyl
Fireplaces Number 1
Fireplaces Type Electric
Inclusions NA
Appliance Dishwasher, Microwave, Range Hood, Refrigerator, Stove(s)
Laundry Upper Level
Exterior
Parking Features Double Garage Detached
Garage Spaces 2.0
Fence None
Community Features Park, Playground, Schools Nearby, Shopping Nearby, Sidewalks, Street Lights, Walking/Bike Paths
Roof Type Asphalt Shingle
Porch Deck
Lot Frontage 36.75
Total Parking Spaces 2
Garage 1
Others
Restrictions None Known
Ownership Private
CONTACT
